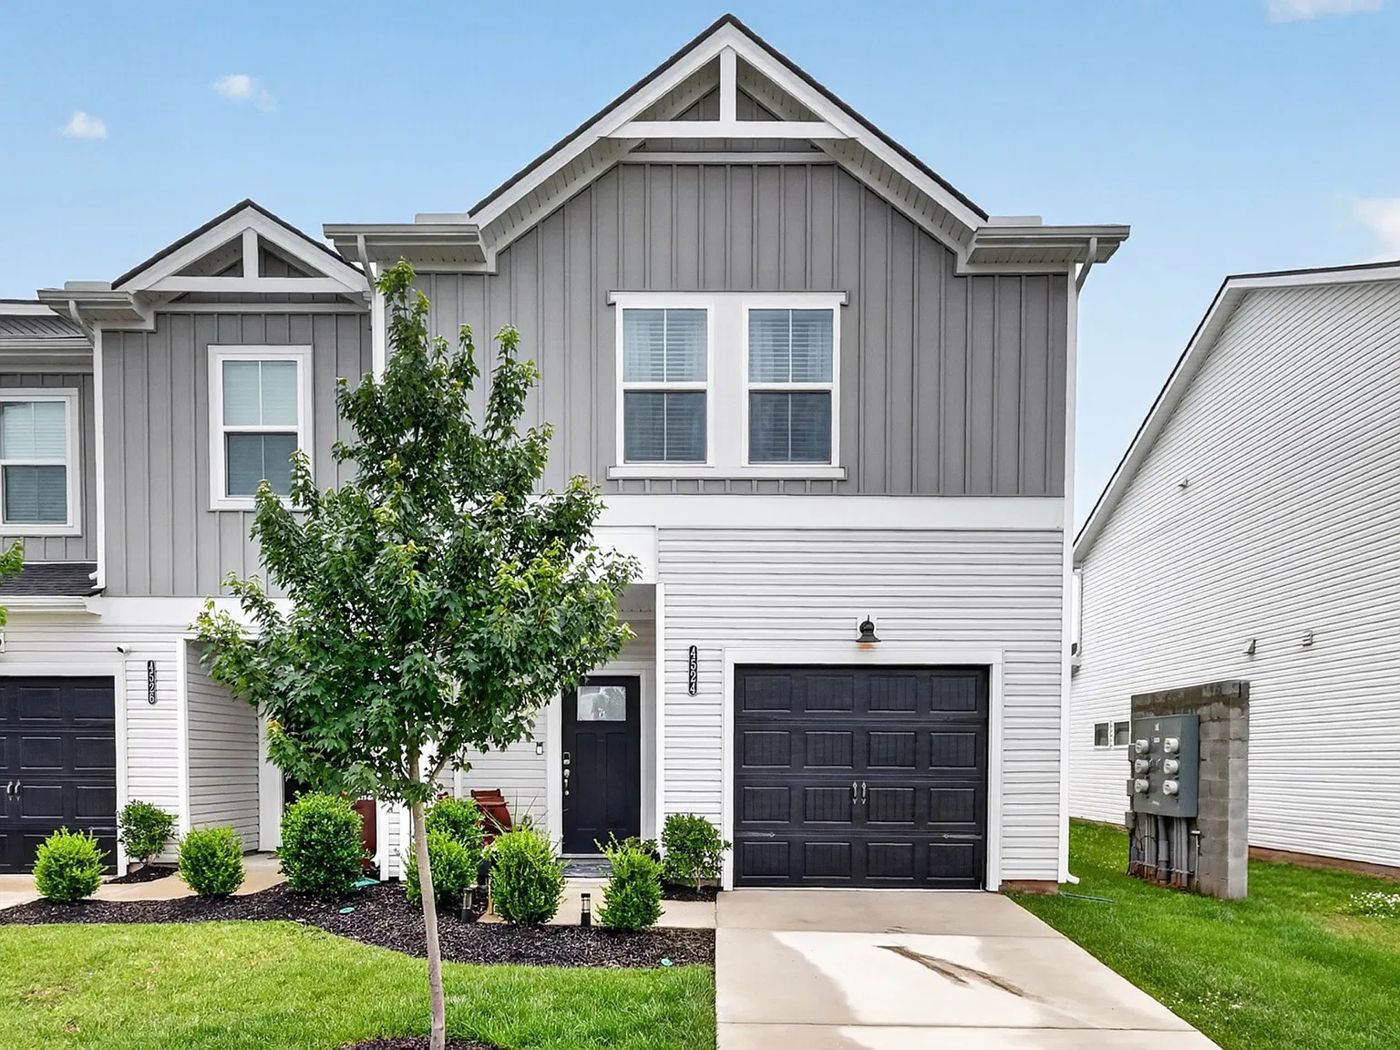
Private Viewing · Nashville, Tennessee
4524 Skywood Lane
The end unit. The largest plan on the street, with a loft above.
$369,900Offered
3 · 2.5Bed · Bath
1,600Square feet
$231Per sq ft
The Home
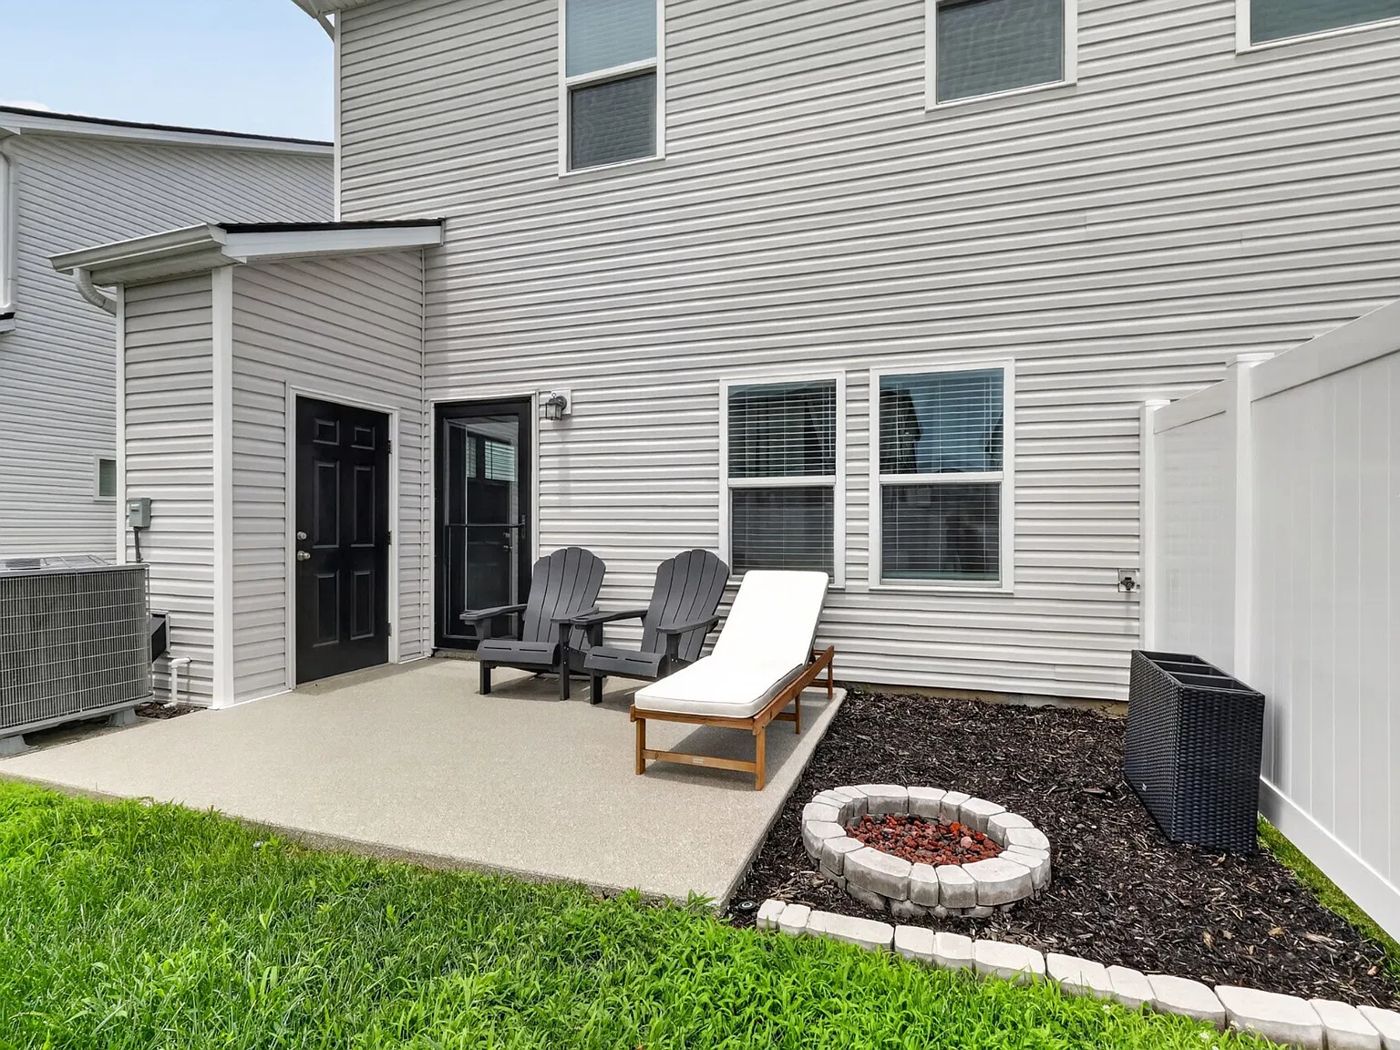
End unit in Skyridge. Open below, private above. Sixteen hundred square feet — more than anything else on the street.
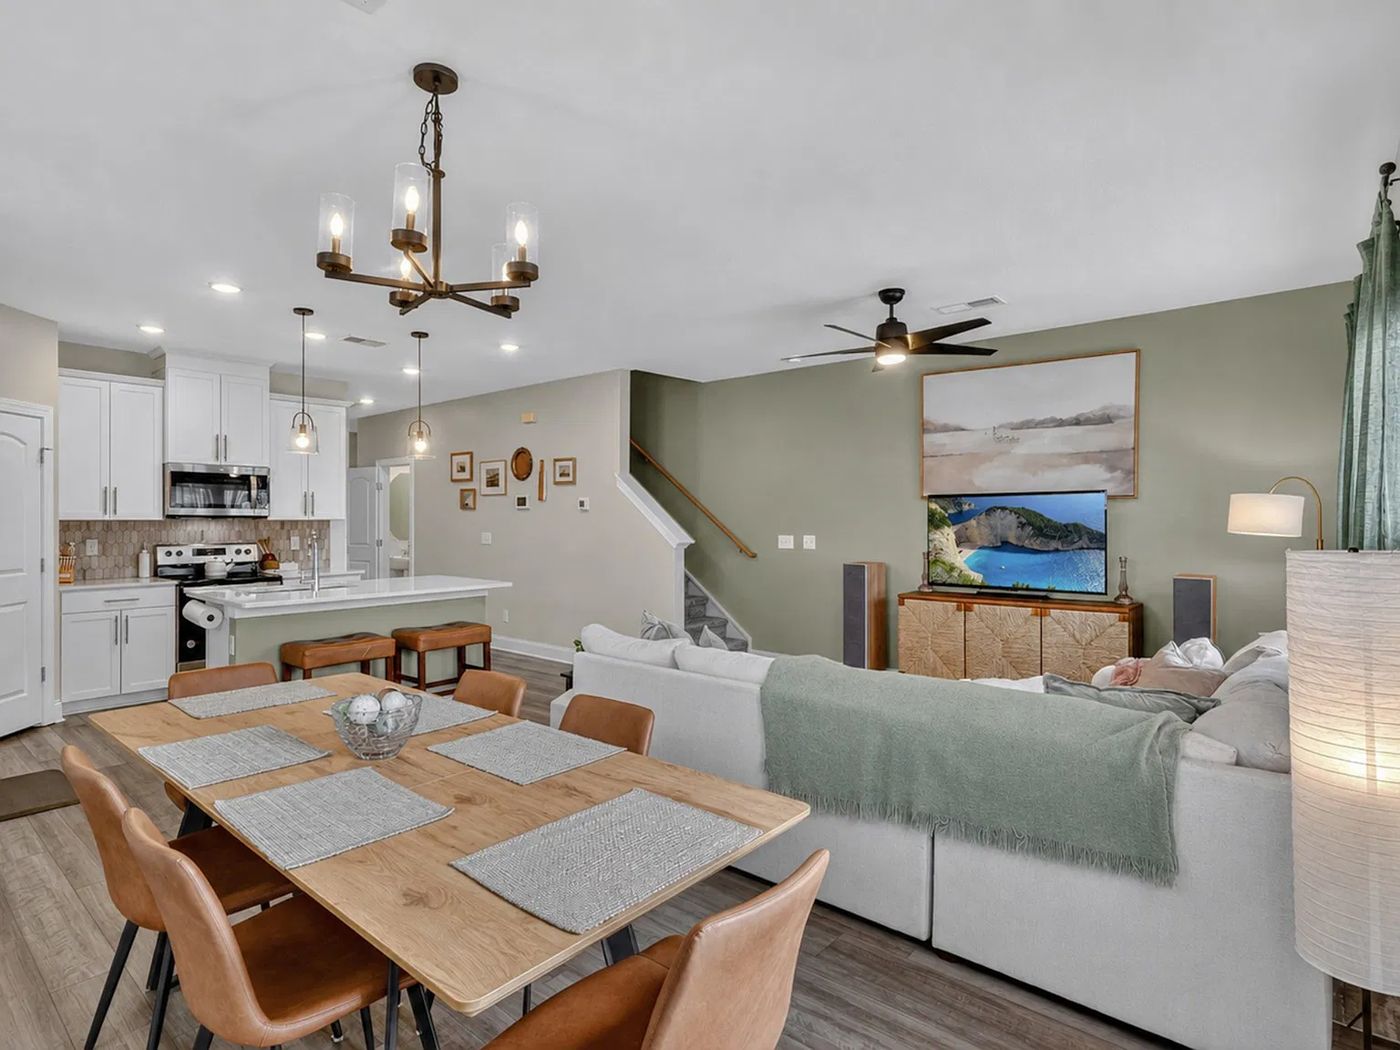
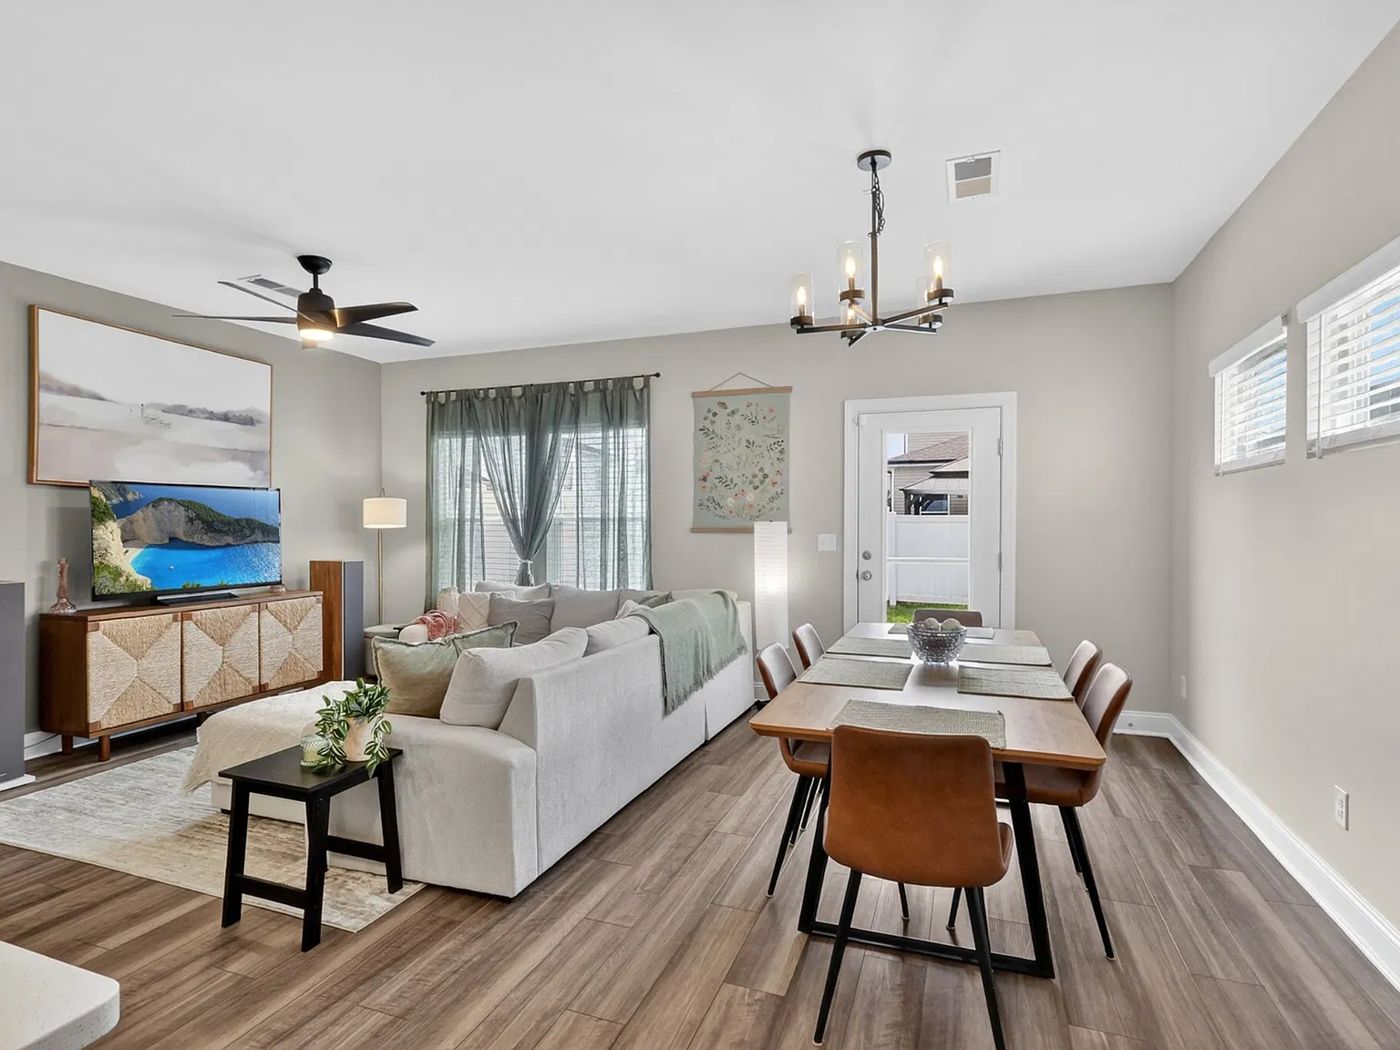
Living
20 × 15Twenty feet, front to back. The stair runs along the wall, not through the room.
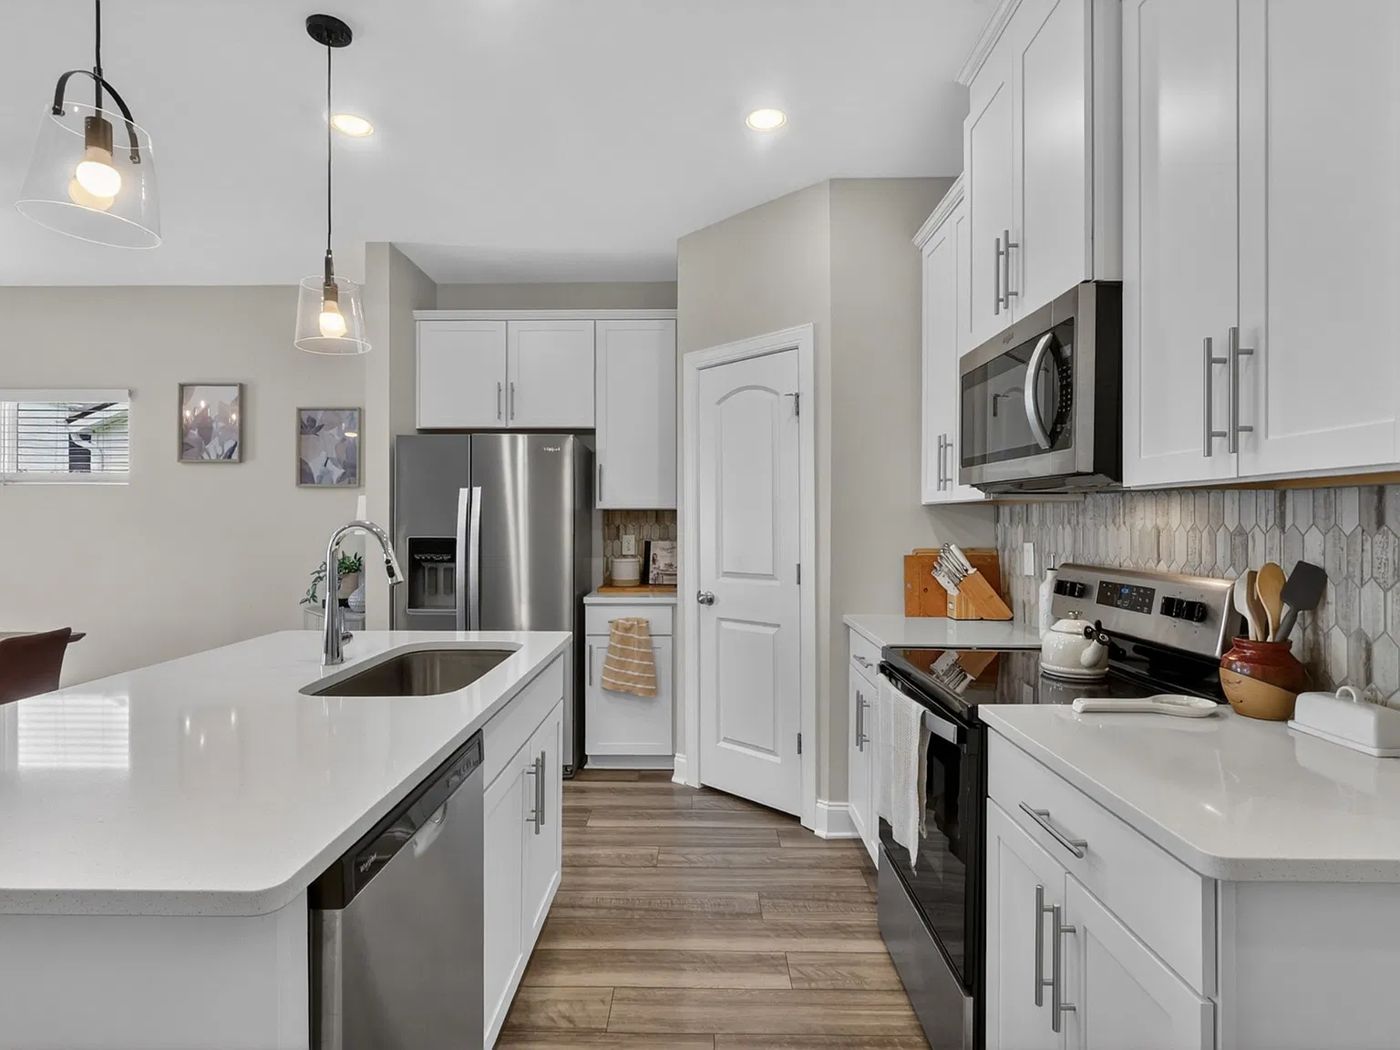
Kitchen
15 × 10Quartz island with seating. Walk-in pantry. The appliances stay.
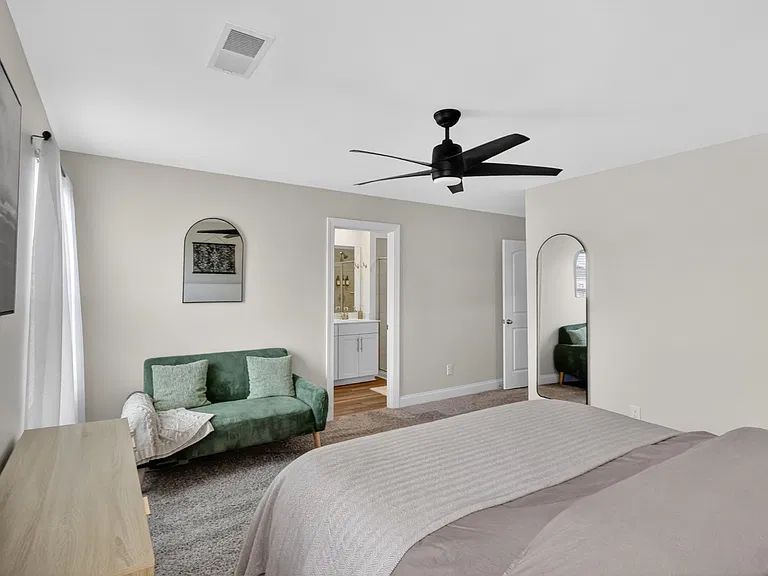
Primary Suite
14 × 13Fourteen by thirteen. A king fits with room to walk. Walk-in closet, double vanity, tiled shower.
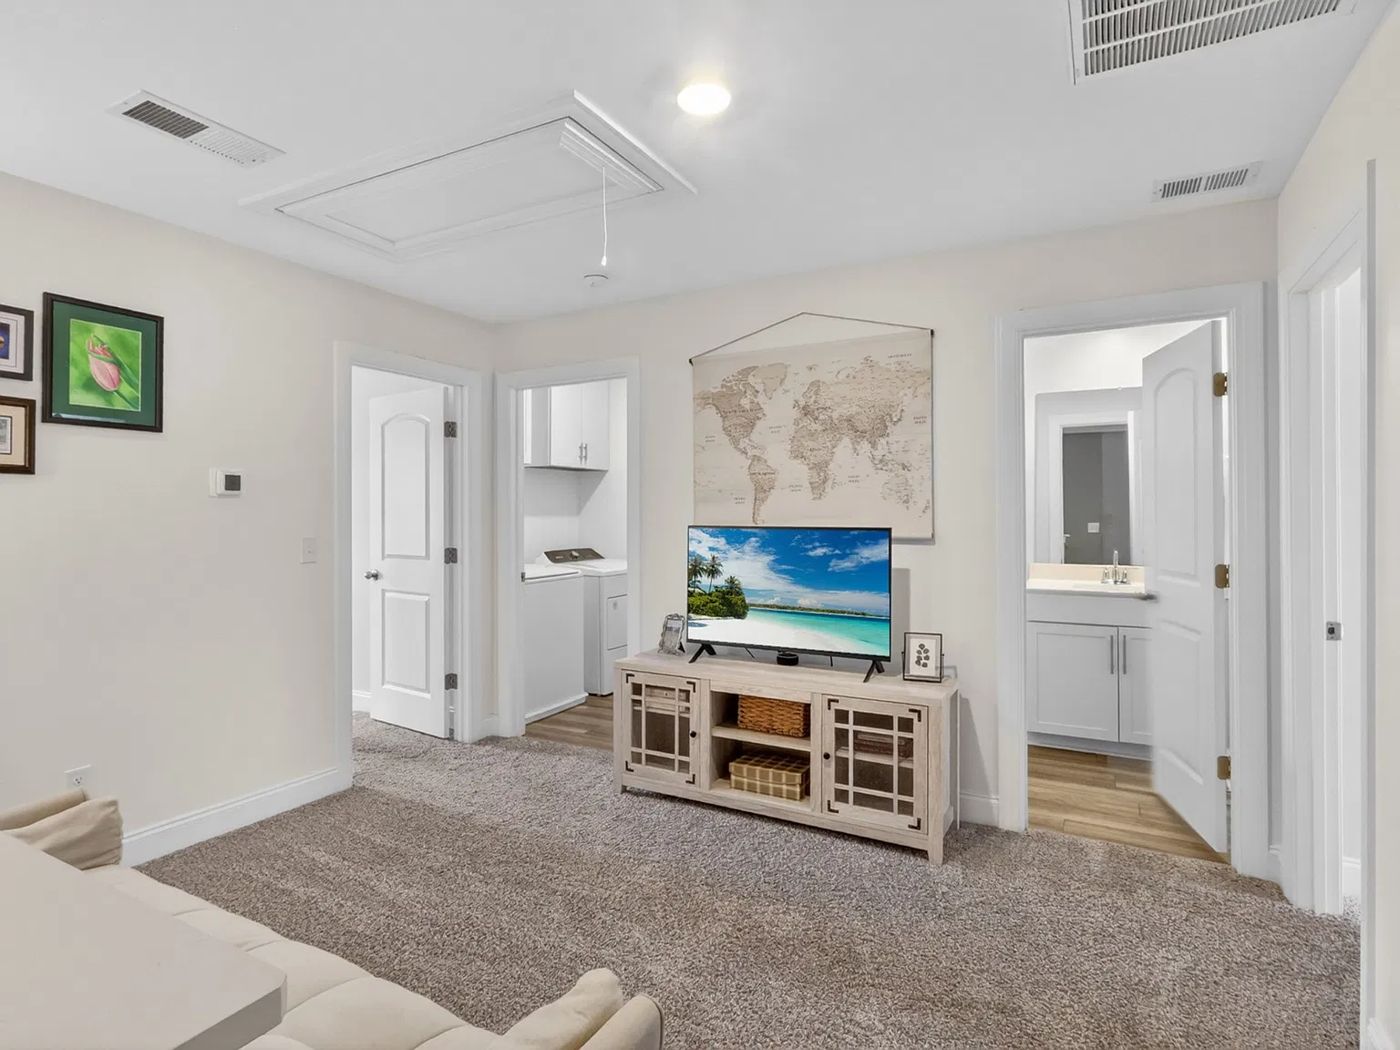
The Loft
UpstairsA room the floor plan gives back. Office, or a second living room.
$231Per square foot
Two townhomes sold on this street this fall — $219 and $238 a foot. This one lands right between them, with more space than either.
4539 Skywood LnClosed · Oct 5
$238 / ft
4524 Skywood LnThis home · offered
$231 / ft
4544 Skywood LnClosed · Sep 22
$219 / ft
After the Open House
See it again — on your own time.
Open houses move fast. Come back for a private walk-through — no crowd, no rush, every question answered.
Robert Michael
661 · 713 · 9667
team@robertmichaelrealty.com
Schedule a private tour